Planning Visualization for a Tampa Bay Development
A practical image brief for a residential or mixed-use property presentation.
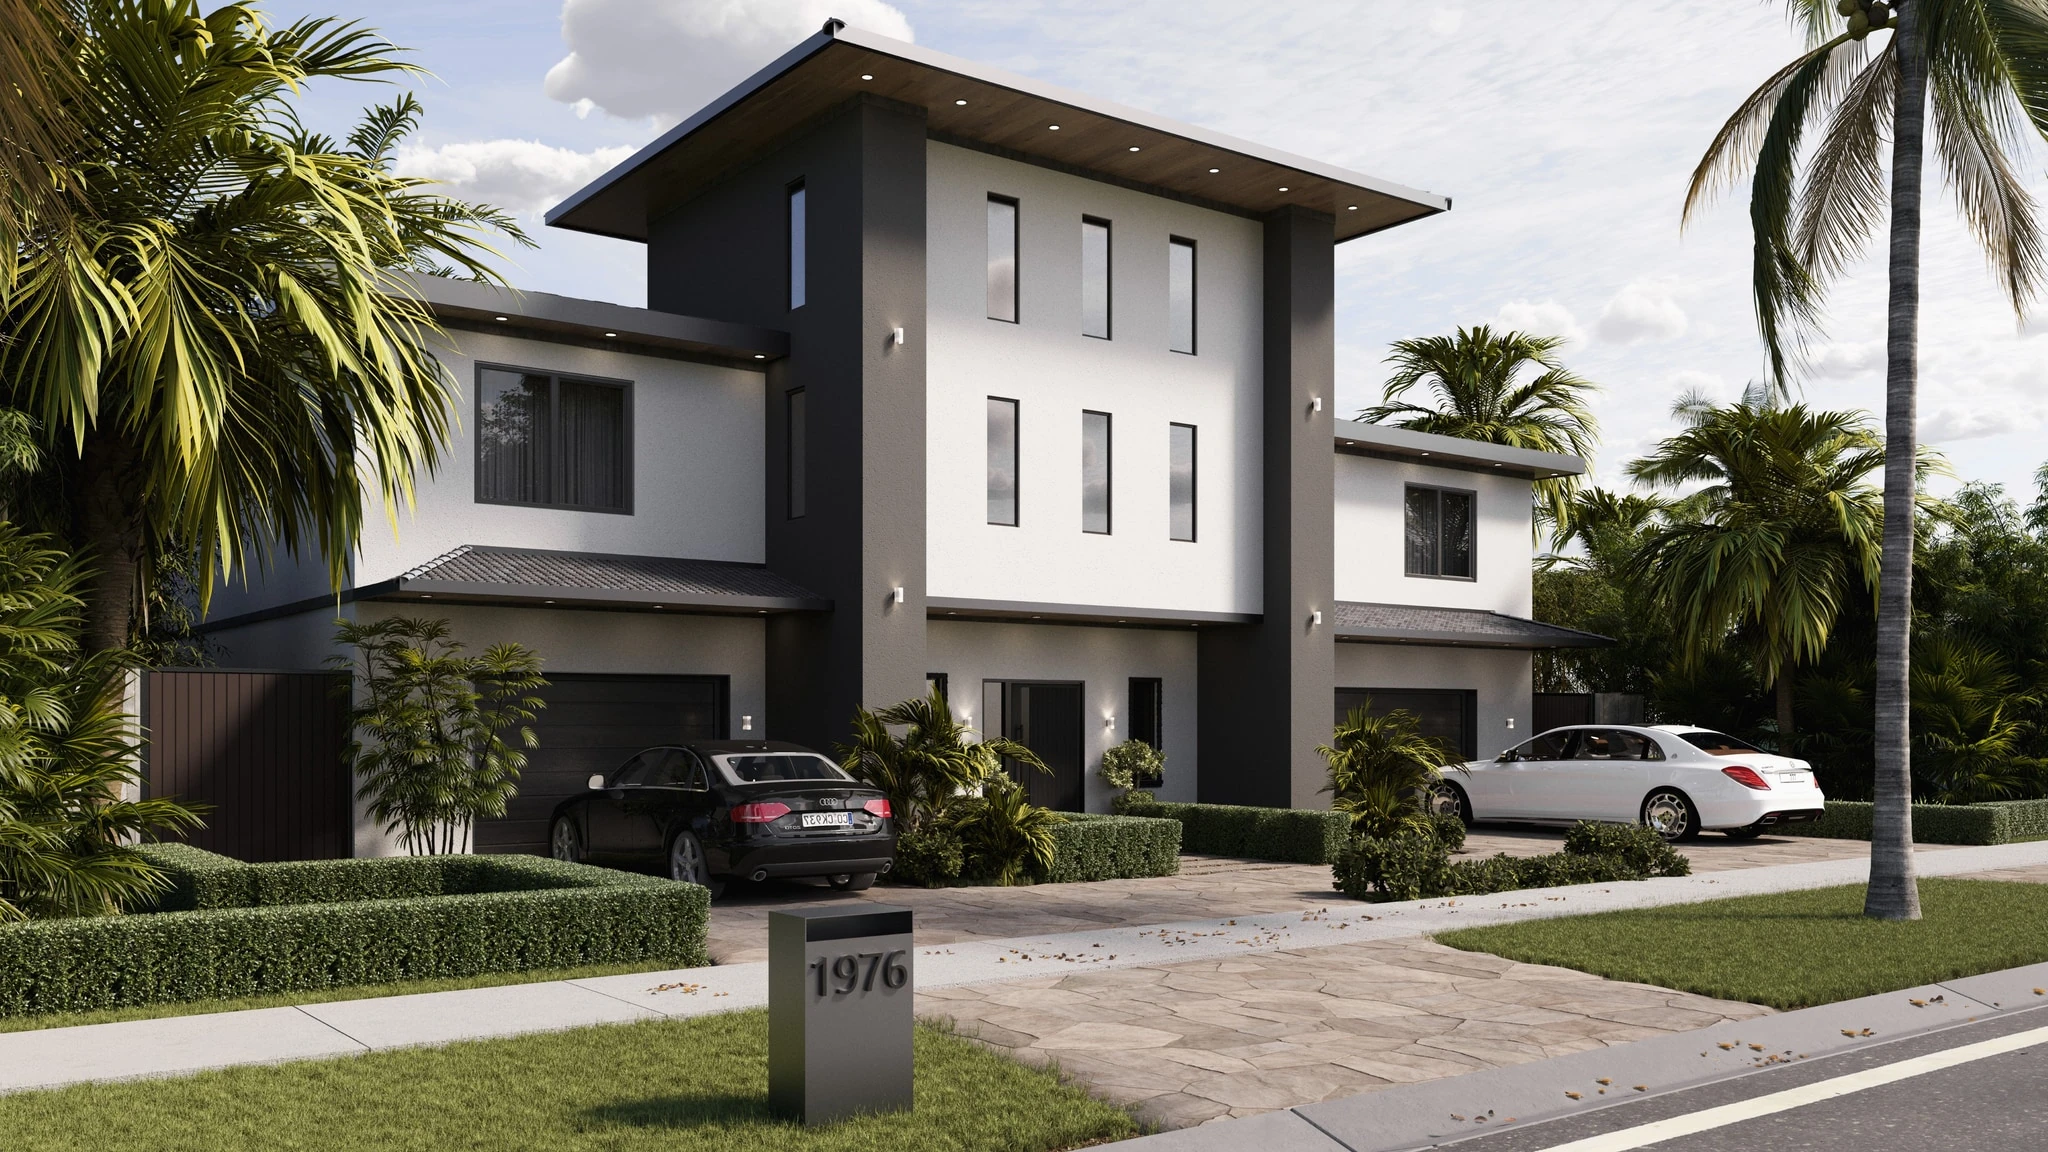
Match the images to the presentation
For a Tampa Bay development, start with the audience and channel. A design review, investor presentation and public launch may use the same underlying model but need different images.
Establish the site context
Share a current site plan, reference photographs and the approved landscape direction. Identify which neighboring structures must be shown and whether the image represents a completed phase or the entire development.
Prioritize the key spaces
List the exterior and interior views that explain the project. For a residential development, these might include the arrival, a representative living space and an amenity. The right list depends on your design and brief.
Keep the set consistent
A shared material palette and visual direction help images work together across a presentation, website and brochure. Define output sizes and any alternate crops before final delivery.
Keep claims grounded
Visualization presents a proposed design. It does not guarantee sales, planning approval or a completed building outcome. Make sure the imagery and its captions reflect the current design and intended use.
Explore Tampa rendering services and our property launch package.
More Articles
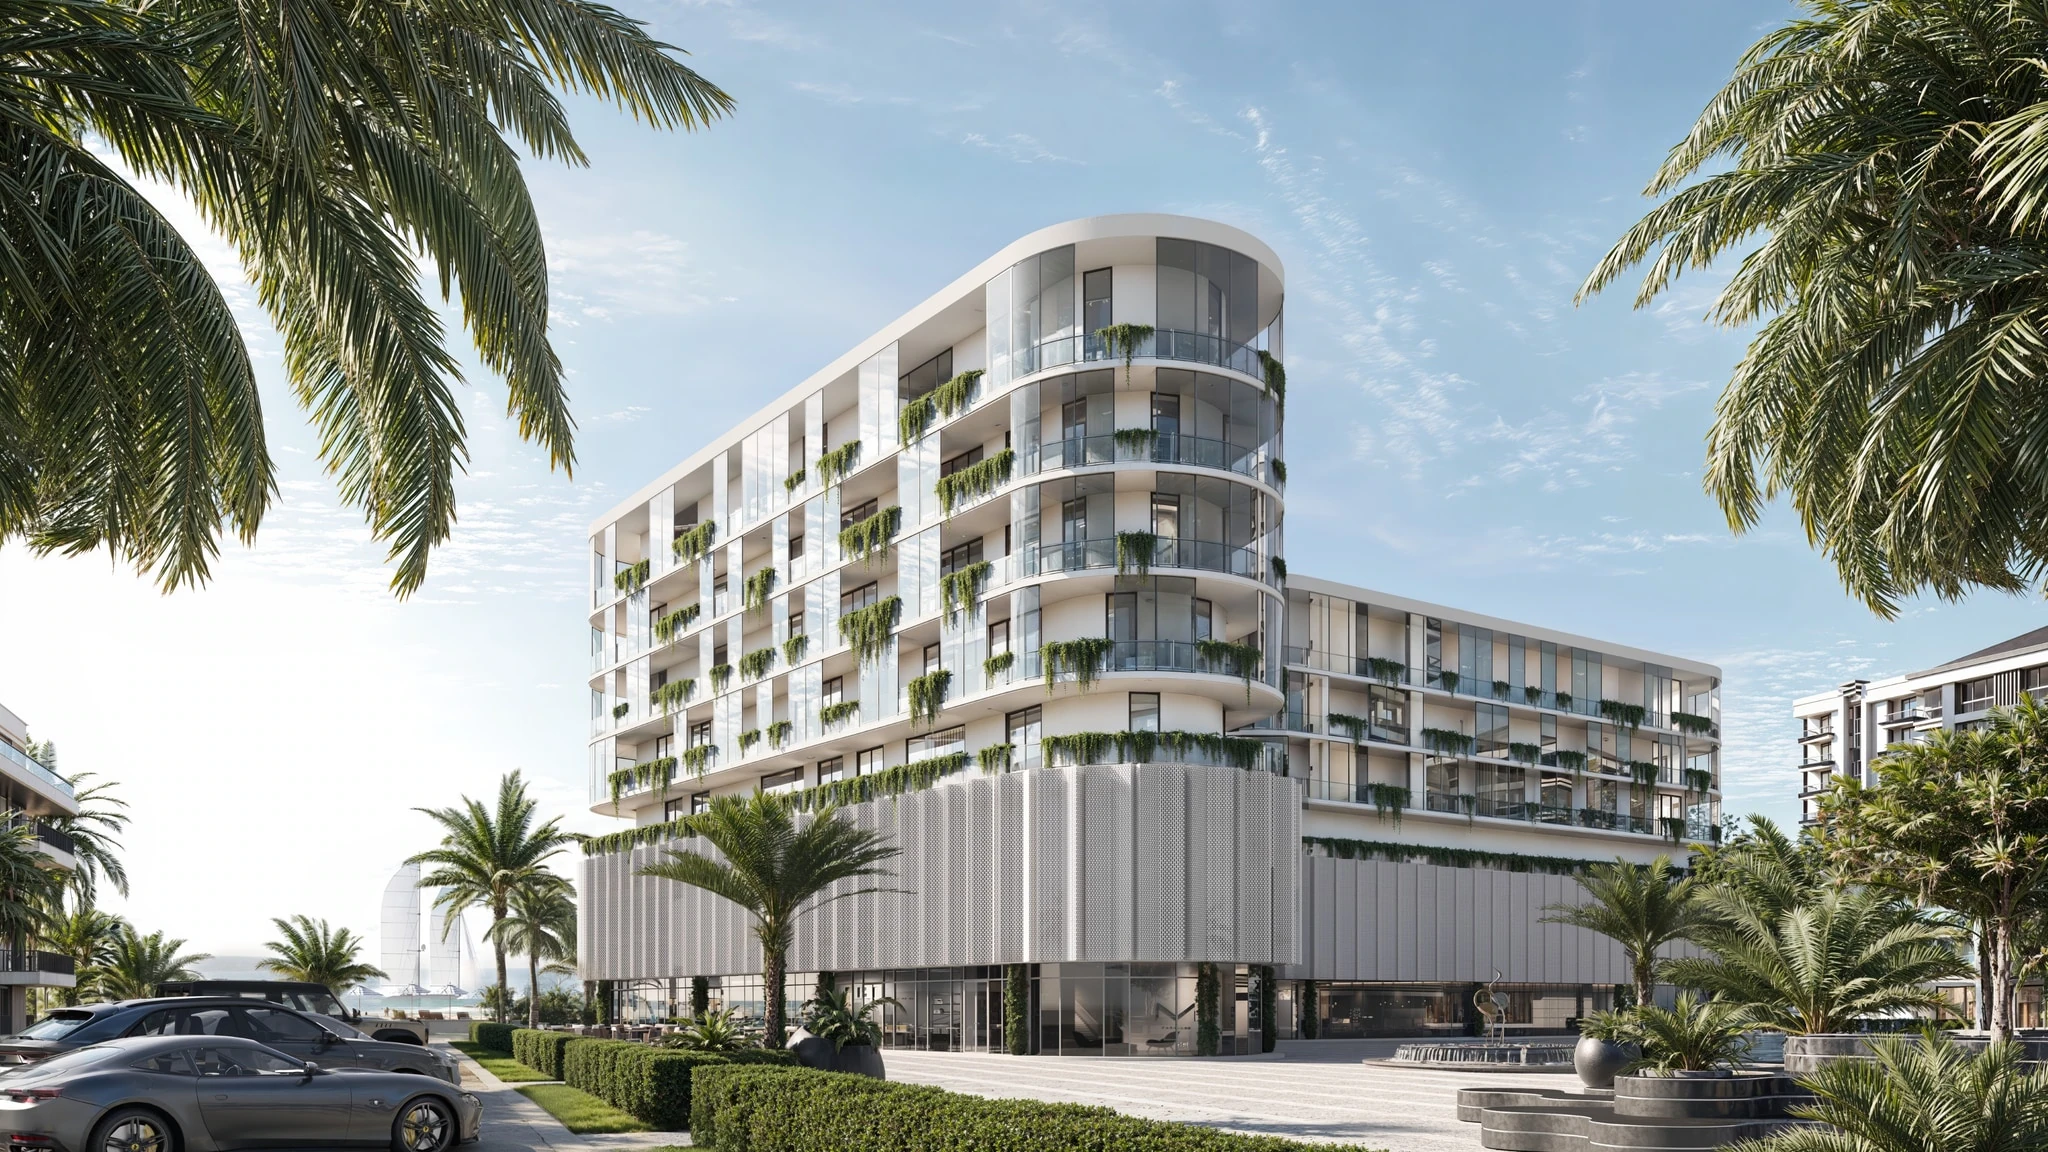
Architectural Rendering Costs: How to Plan Your Budget
A practical guide to scope, starting prices and comparing rendering proposals.
Read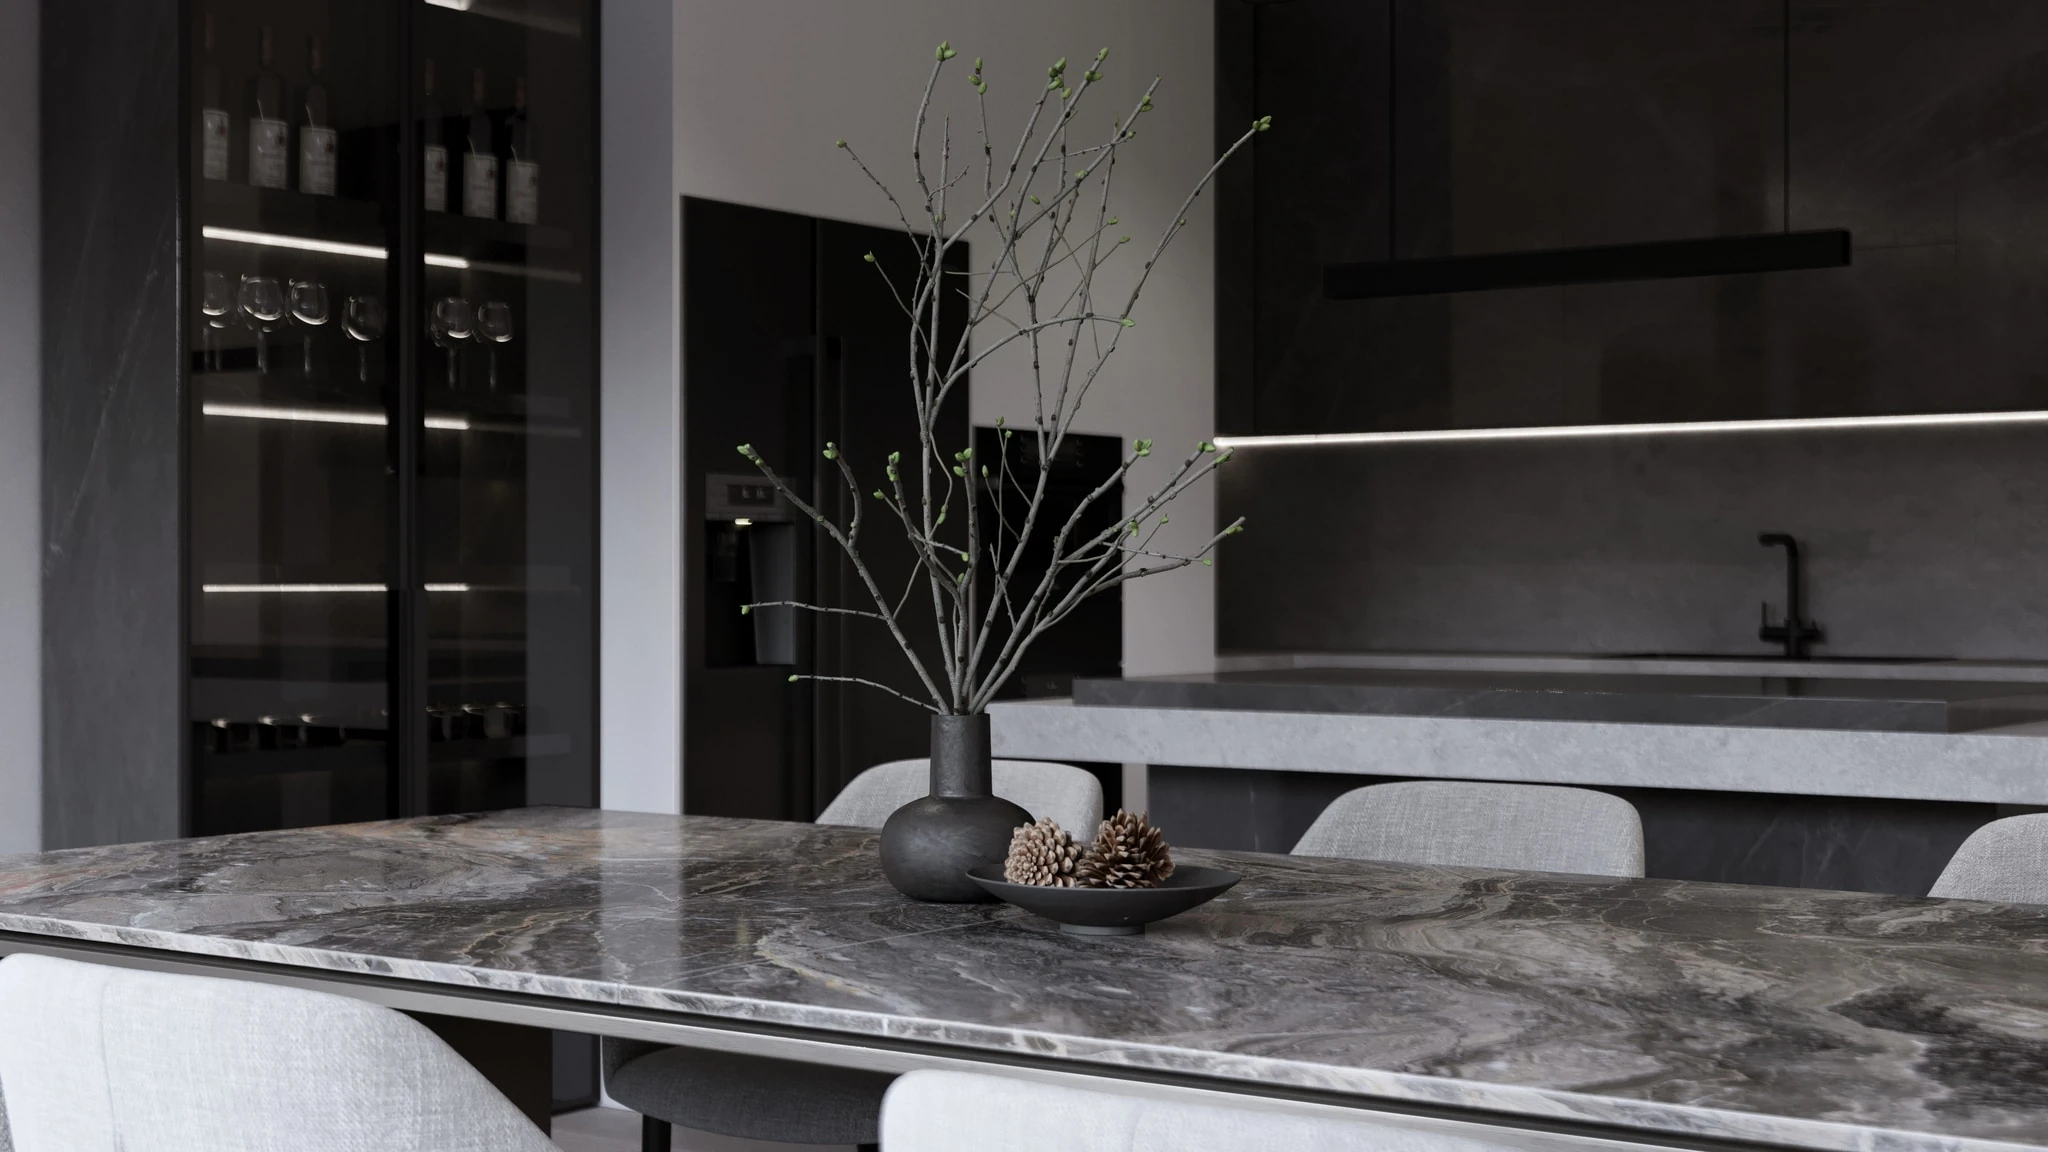
Interior or Exterior Rendering: Where to Start
Choose the first views around your audience and the decision they need to make.
Read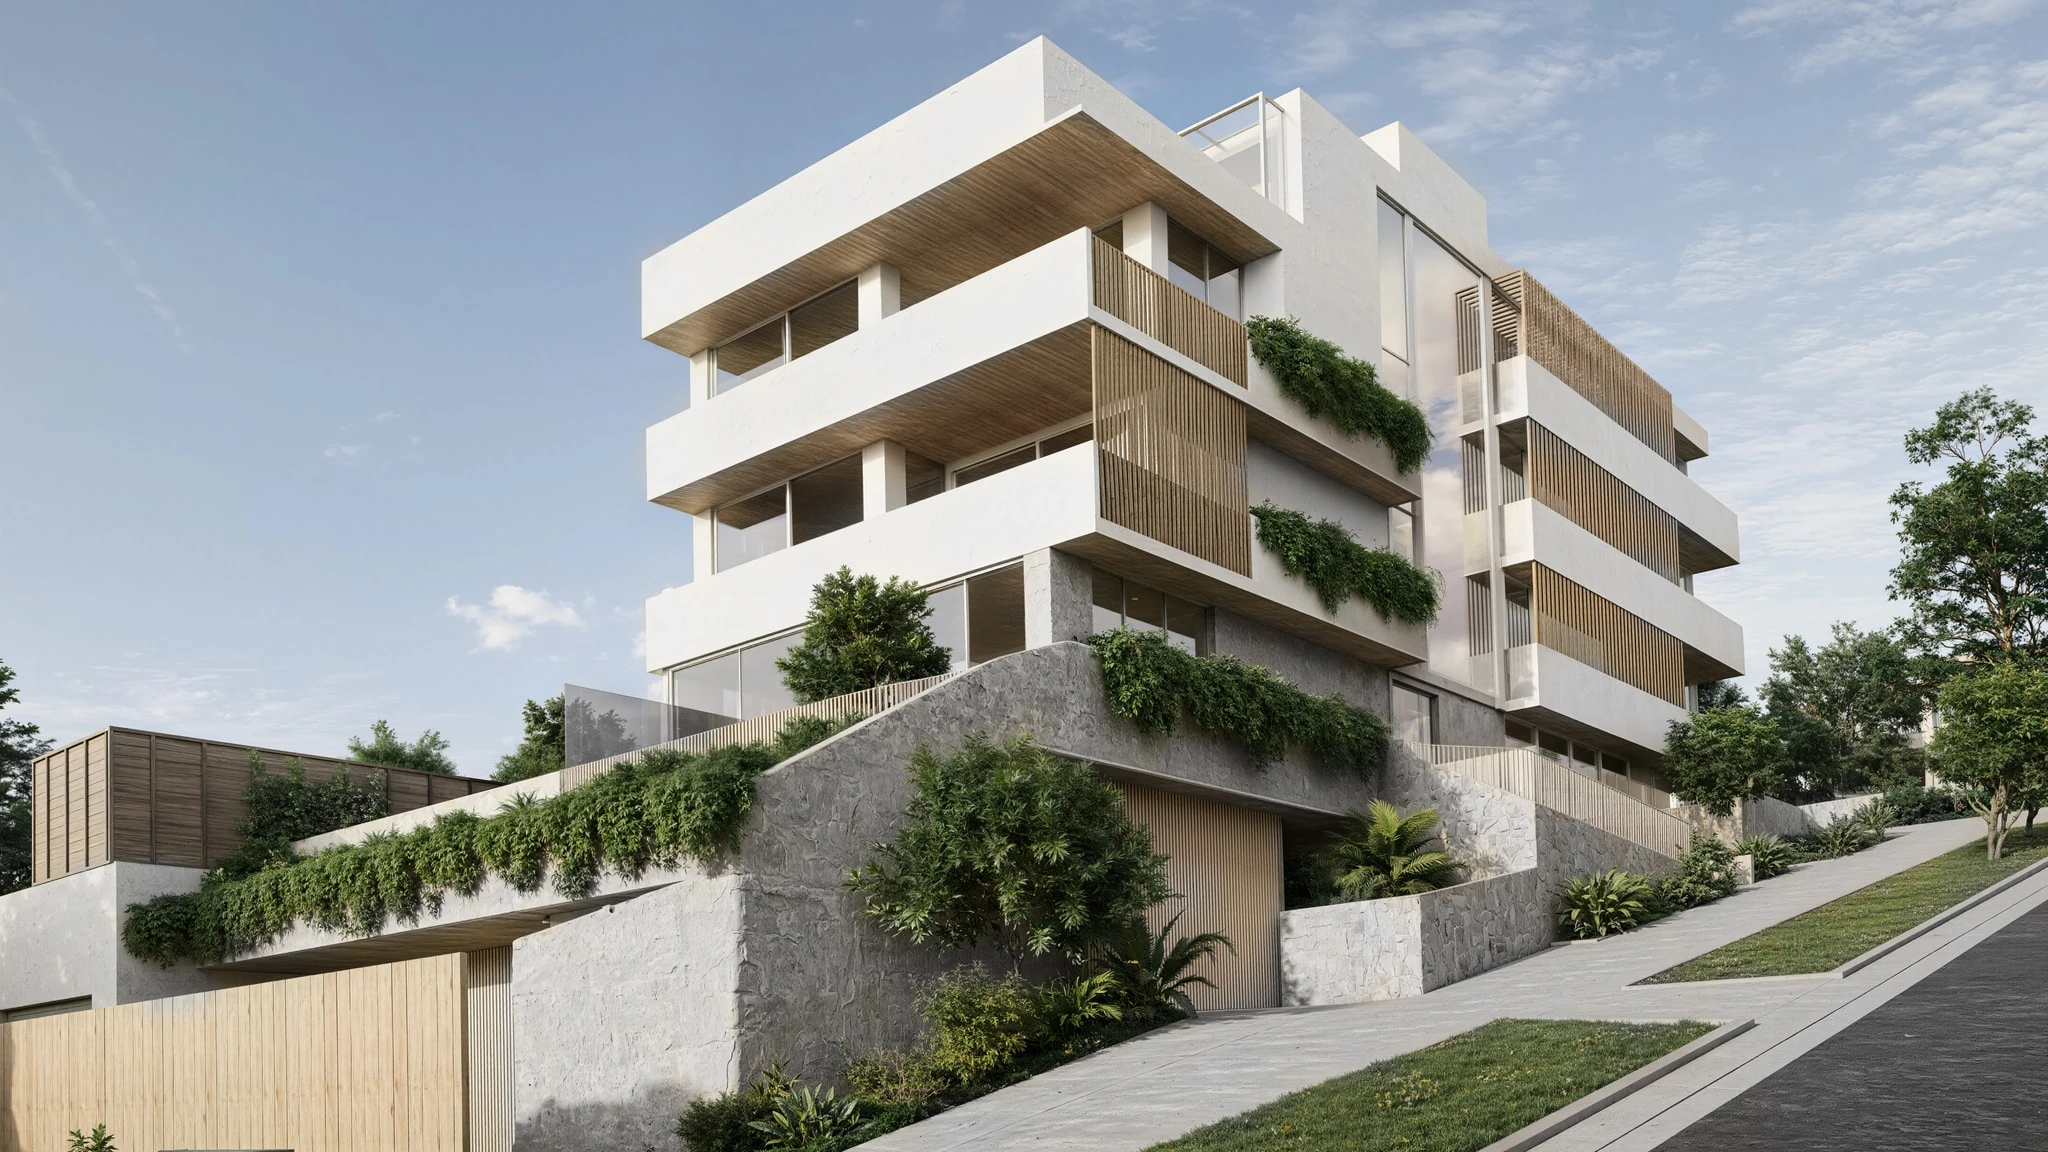
Planning an Architectural Rendering Timeline
What to prepare and approve at each stage of an architectural visualization project.
ReadReady to Start?
Fixed-scope quote within one business day.