Planning an Architectural Rendering Timeline
What to prepare and approve at each stage of an architectural visualization project.
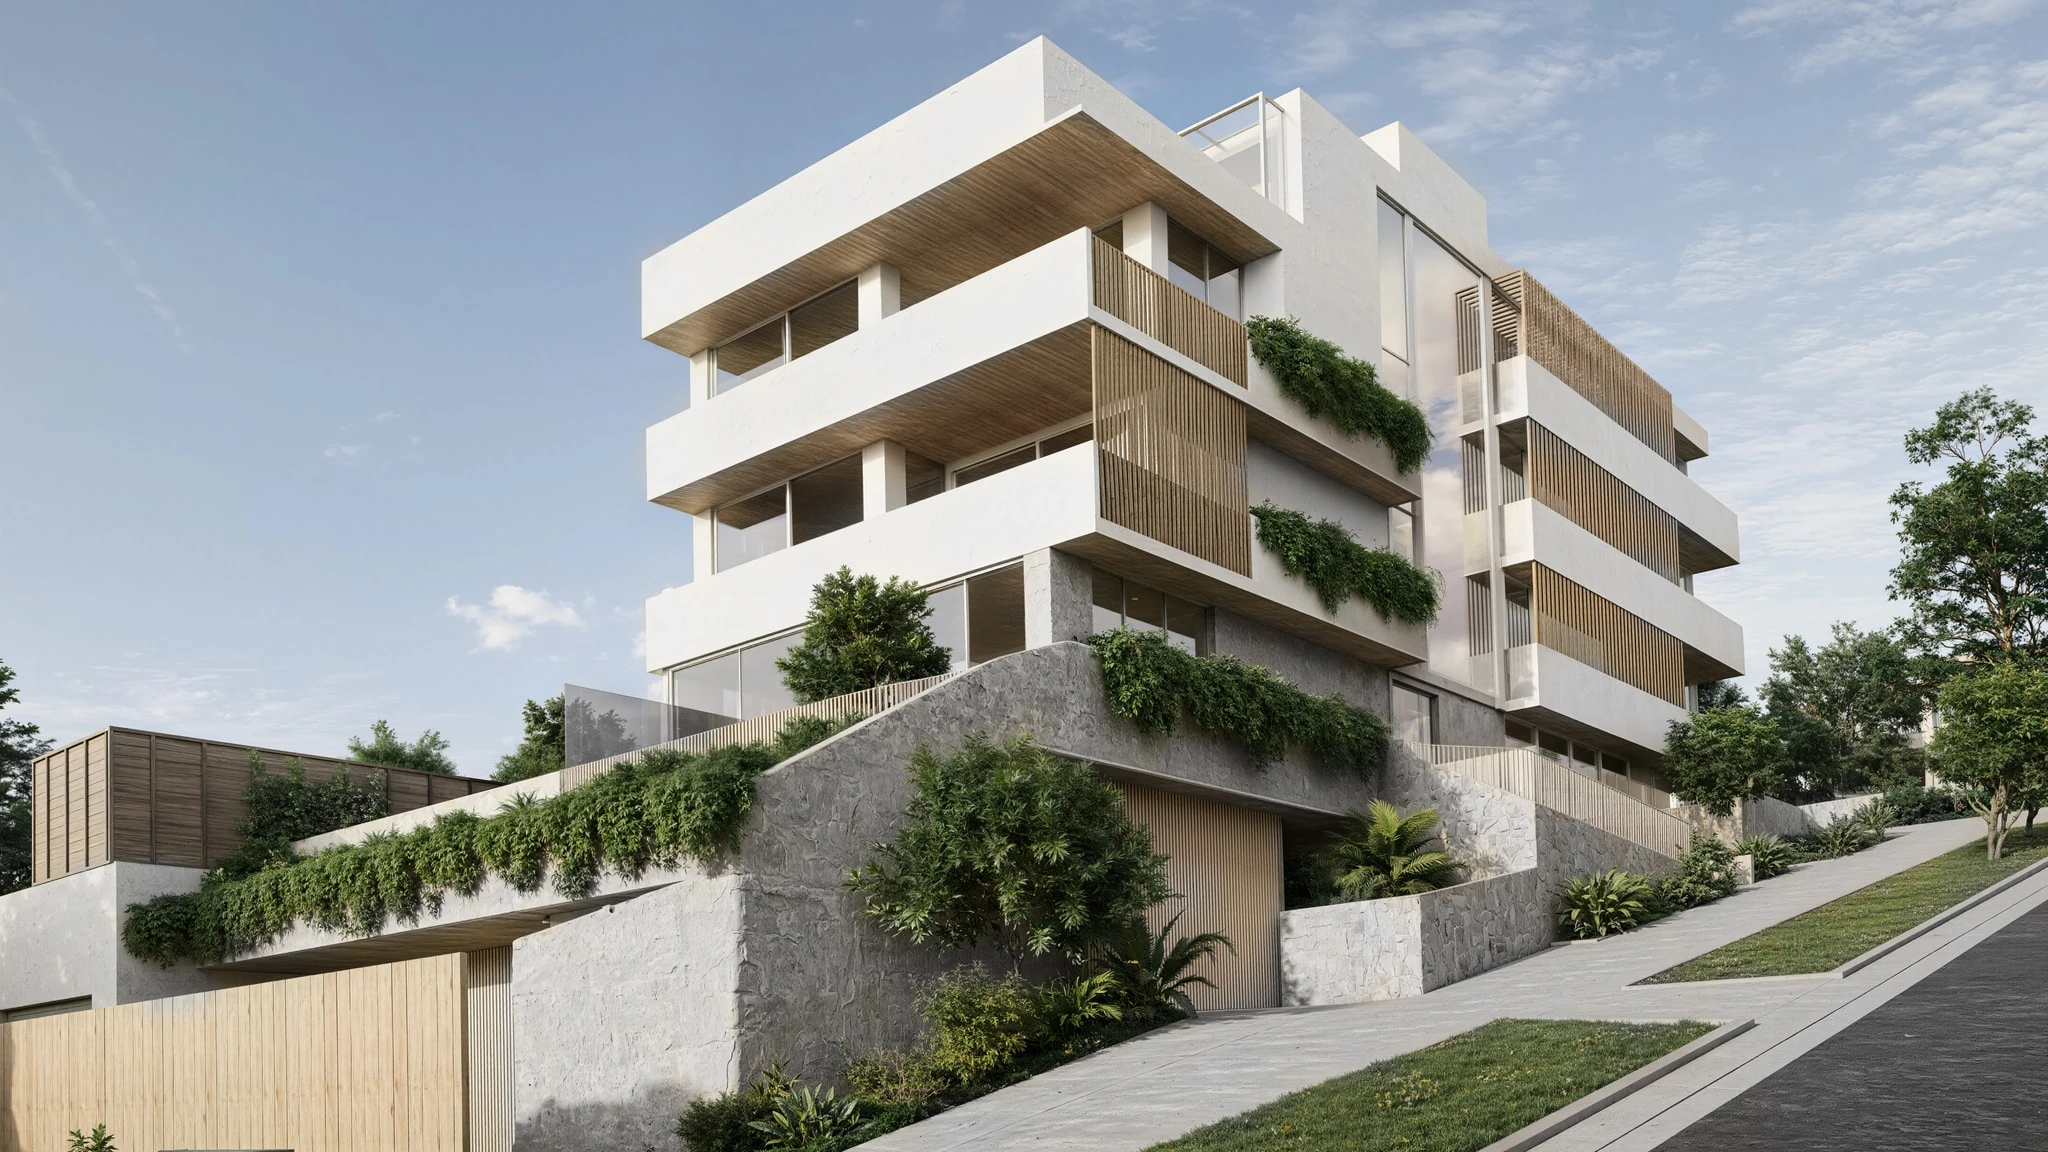
Production and review are both part of the schedule
Our typical starting timelines are 5–7 business days for an interior image and 7–10 for an exterior. These are planning guides, not a reserved production slot. Larger sets, complex modeling and animation need their own schedule.
Prepare the inputs
Plans, elevations, material references and a clear list of views let the team scope the work. If the design is still evolving, identify the expected changes before scheduling final imagery.
Approve the composition first
Review the camera angle and major geometry before detailed materials and lighting. Moving a camera late can expose areas that were outside the original production scope.
Consolidate feedback
Choose one person to collect comments from the project team. A combined set of marked-up feedback helps avoid conflicting instructions. Our still-image scopes include two consolidated revision rounds.
Agree on the final delivery
Confirm the presentation date, file formats and review deadlines in the proposal. Additional design changes may affect both the price and schedule. Tell us about urgent dates at the start so we can assess availability.
Read our process or send a brief.
More Articles
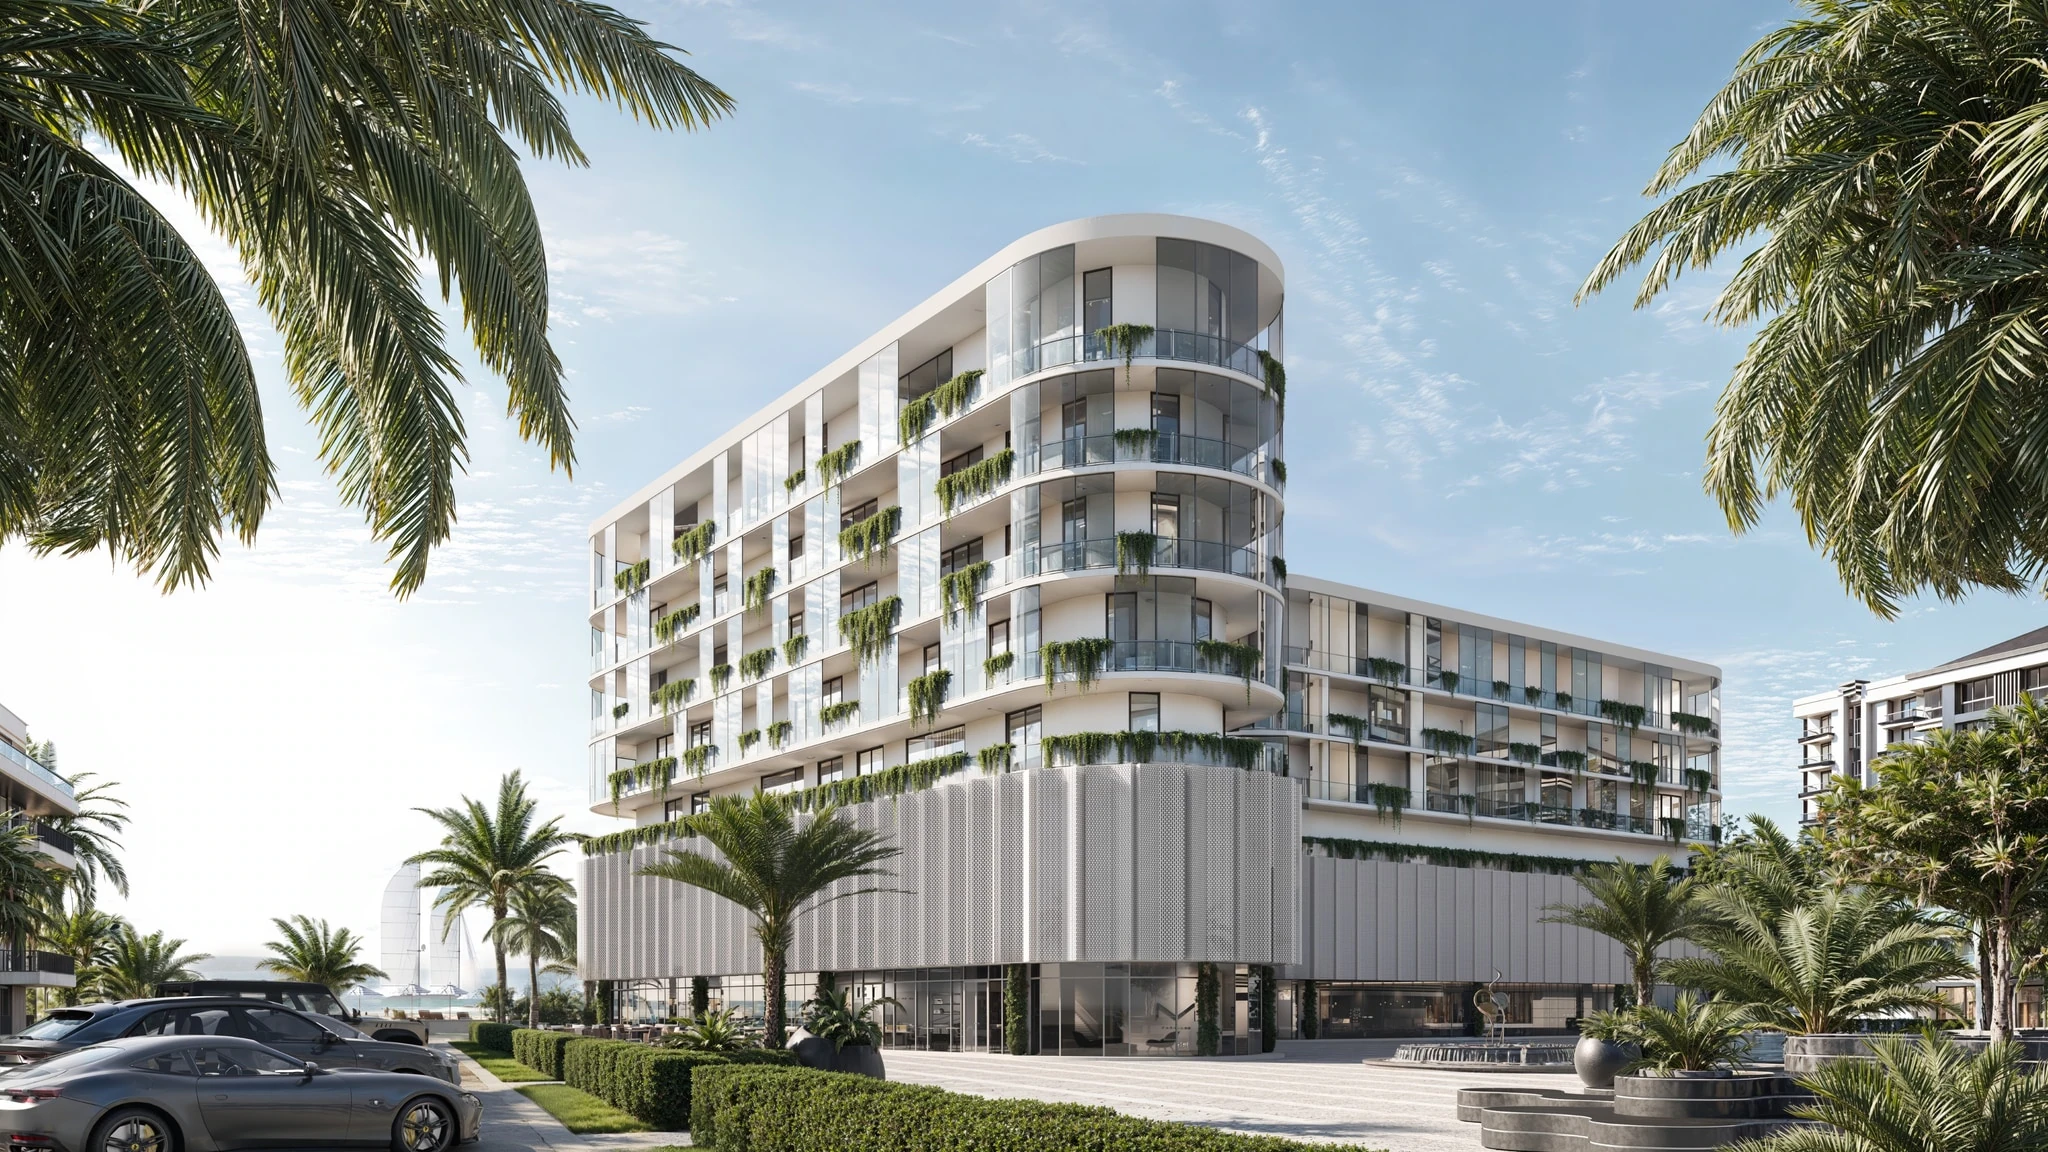
Architectural Rendering Costs: How to Plan Your Budget
A practical guide to scope, starting prices and comparing rendering proposals.
Read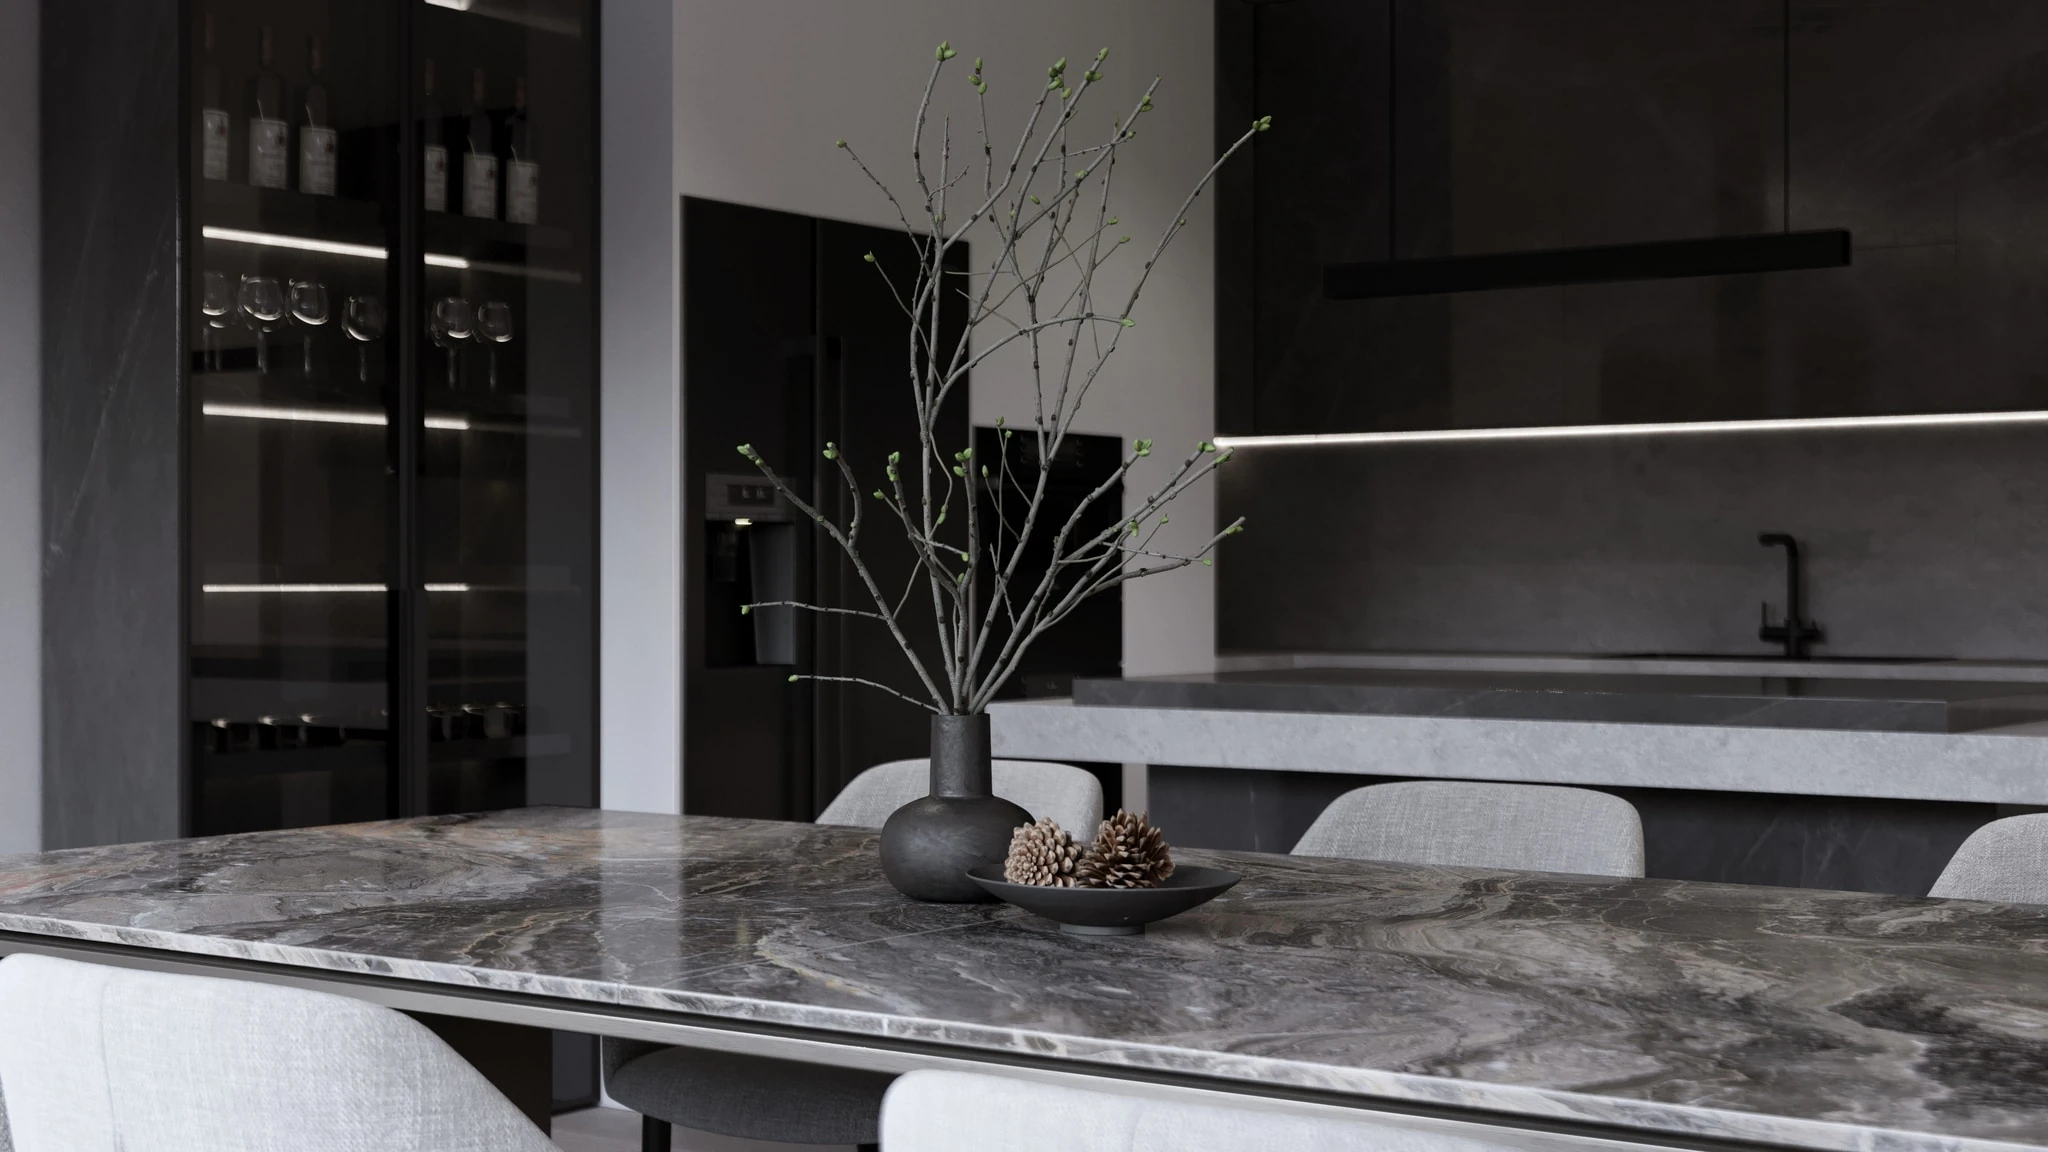
Interior or Exterior Rendering: Where to Start
Choose the first views around your audience and the decision they need to make.
Read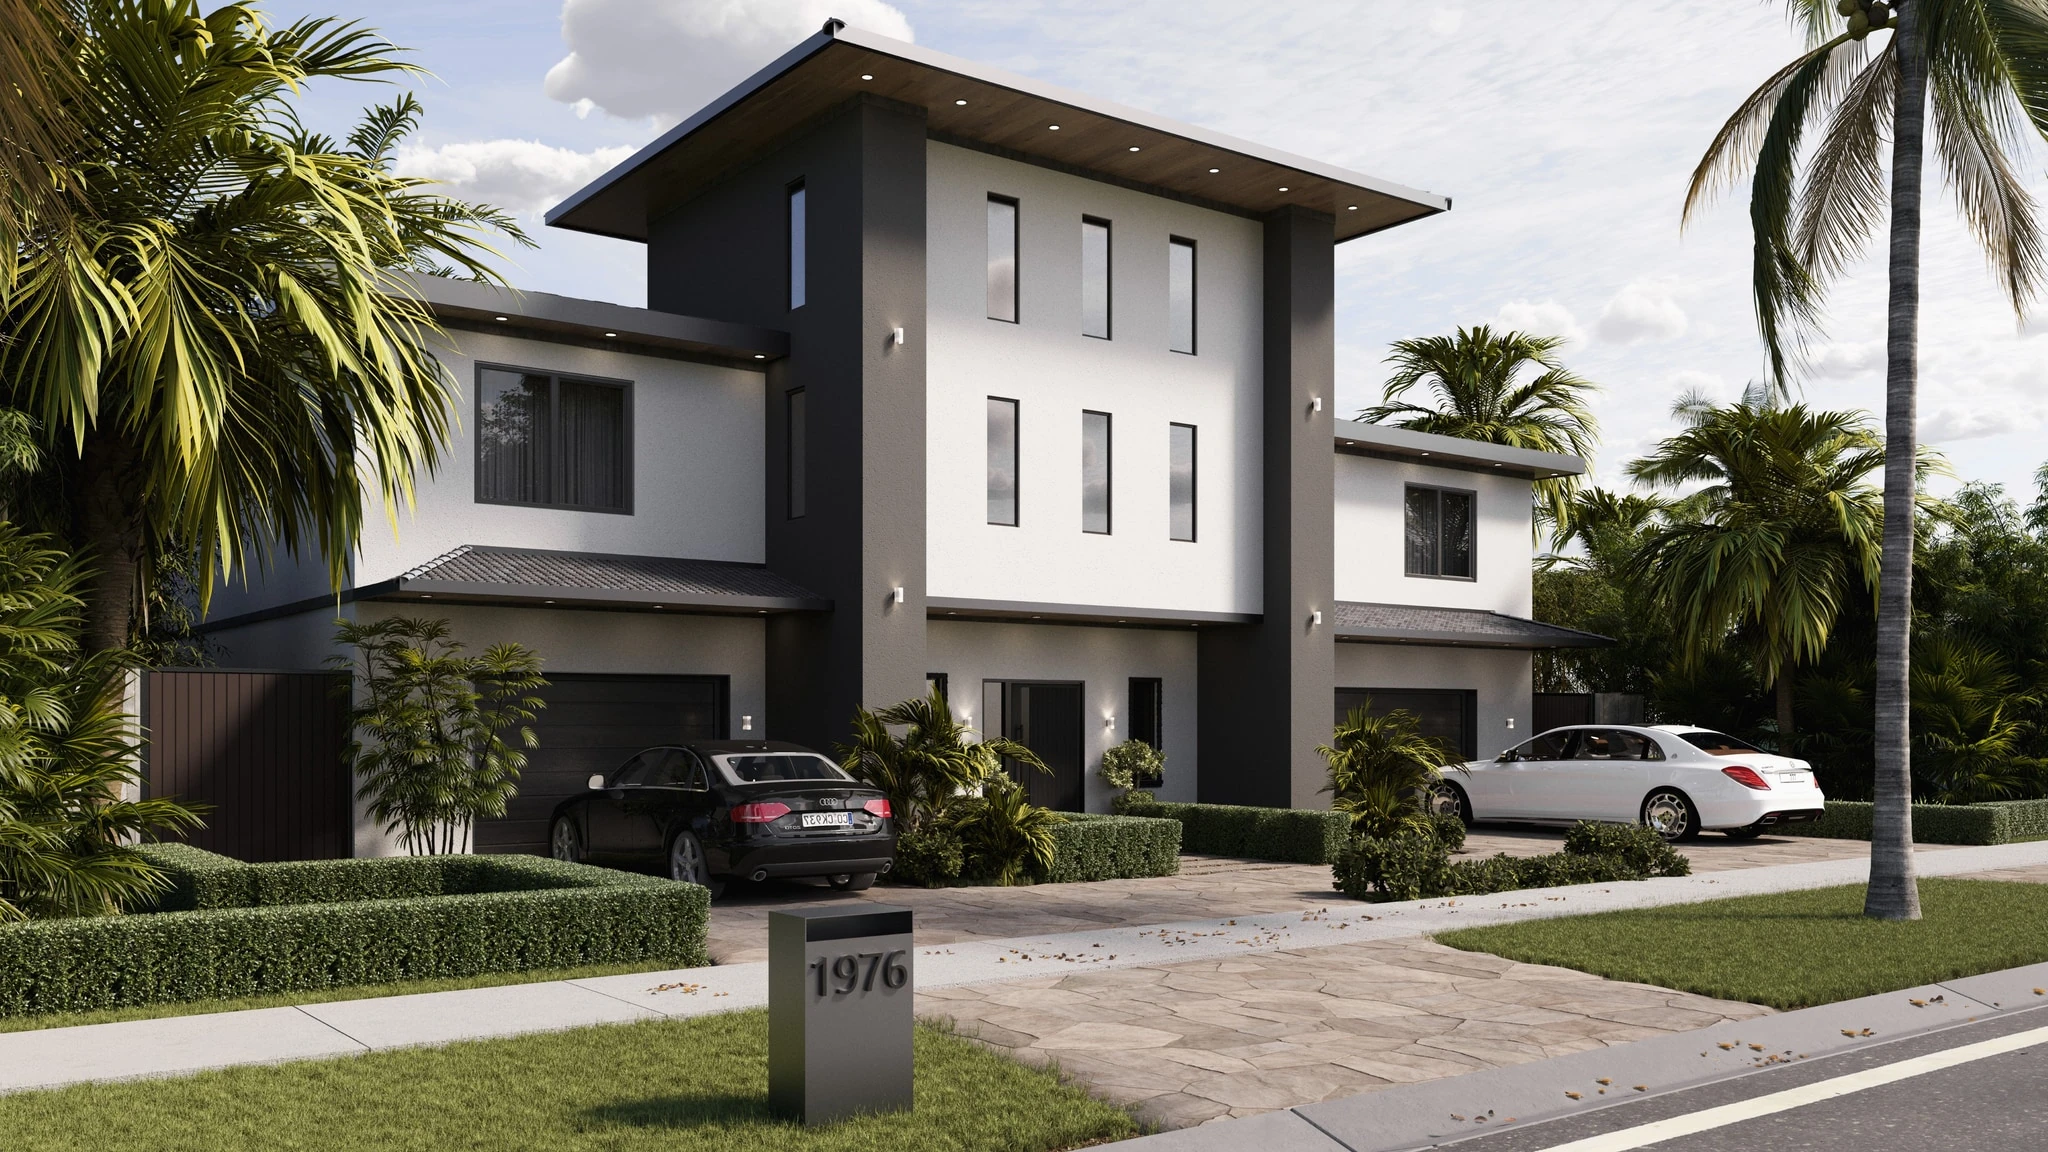
Planning Visualization for a Tampa Bay Development
A practical image brief for a residential or mixed-use property presentation.
ReadReady to Start?
Fixed-scope quote within one business day.