← Where we workNew York / Remote collaboration
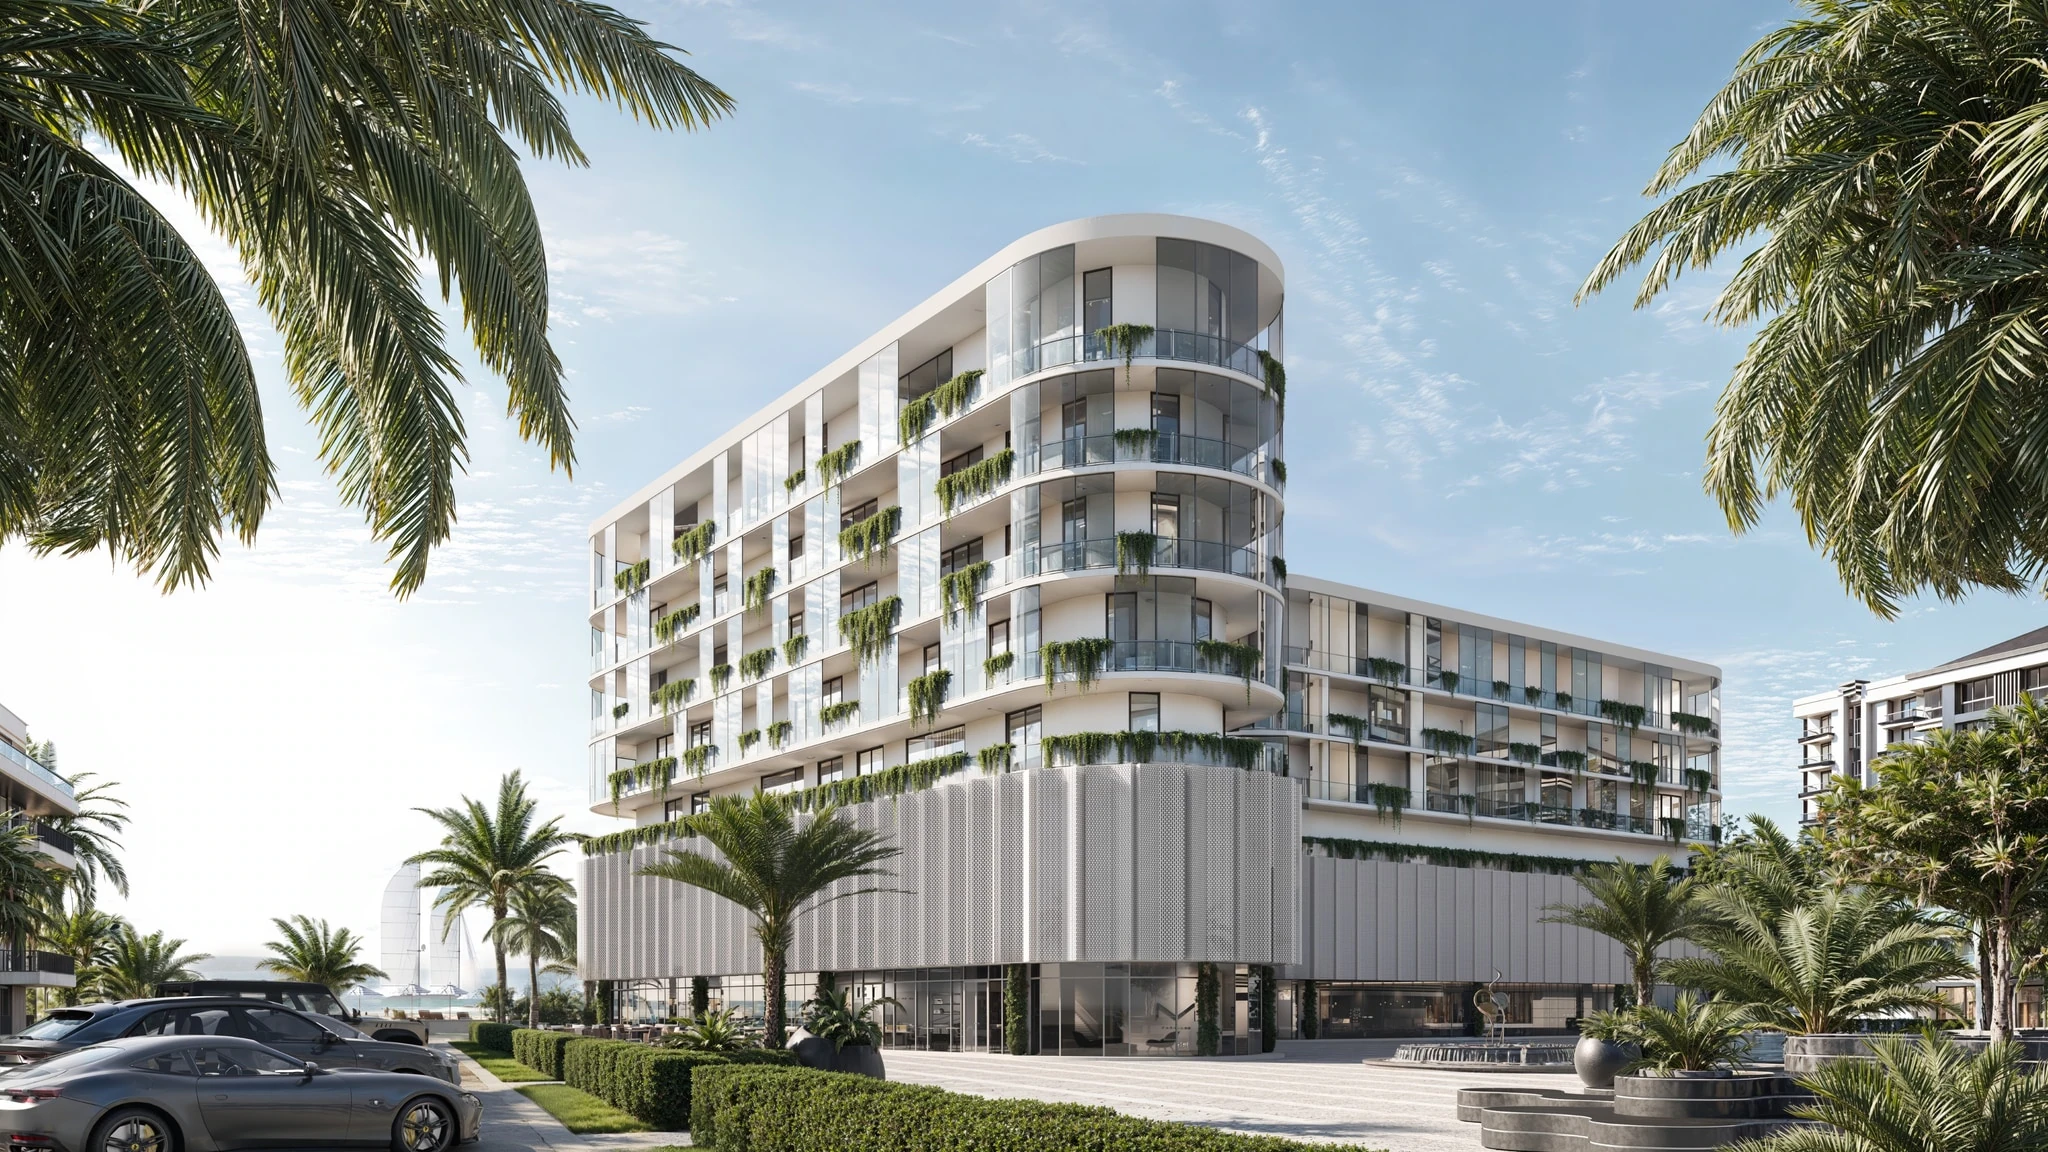
Architectural rendering for New York projects.
Help clients understand the proposal within a dense streetscape or an intimate interior. Dream Renders offers exterior and interior 3D rendering for teams across New York, with scope built around the design decisions and presentation you need to support.
Discuss your New York project ↗Selected imagery
A sense of the possibilities.
Portfolio examples selected for the type of imagery discussed here. Project names do not indicate a commission in New York.
Define the surrounding streetscape
For an infill or multifamily scheme, mark the neighbouring buildings, street frontage and viewing distance that must appear. A pedestrian-level image serves a different purpose from an elevated overview. Agreeing on those views first keeps context modelling proportionate to the presentation.
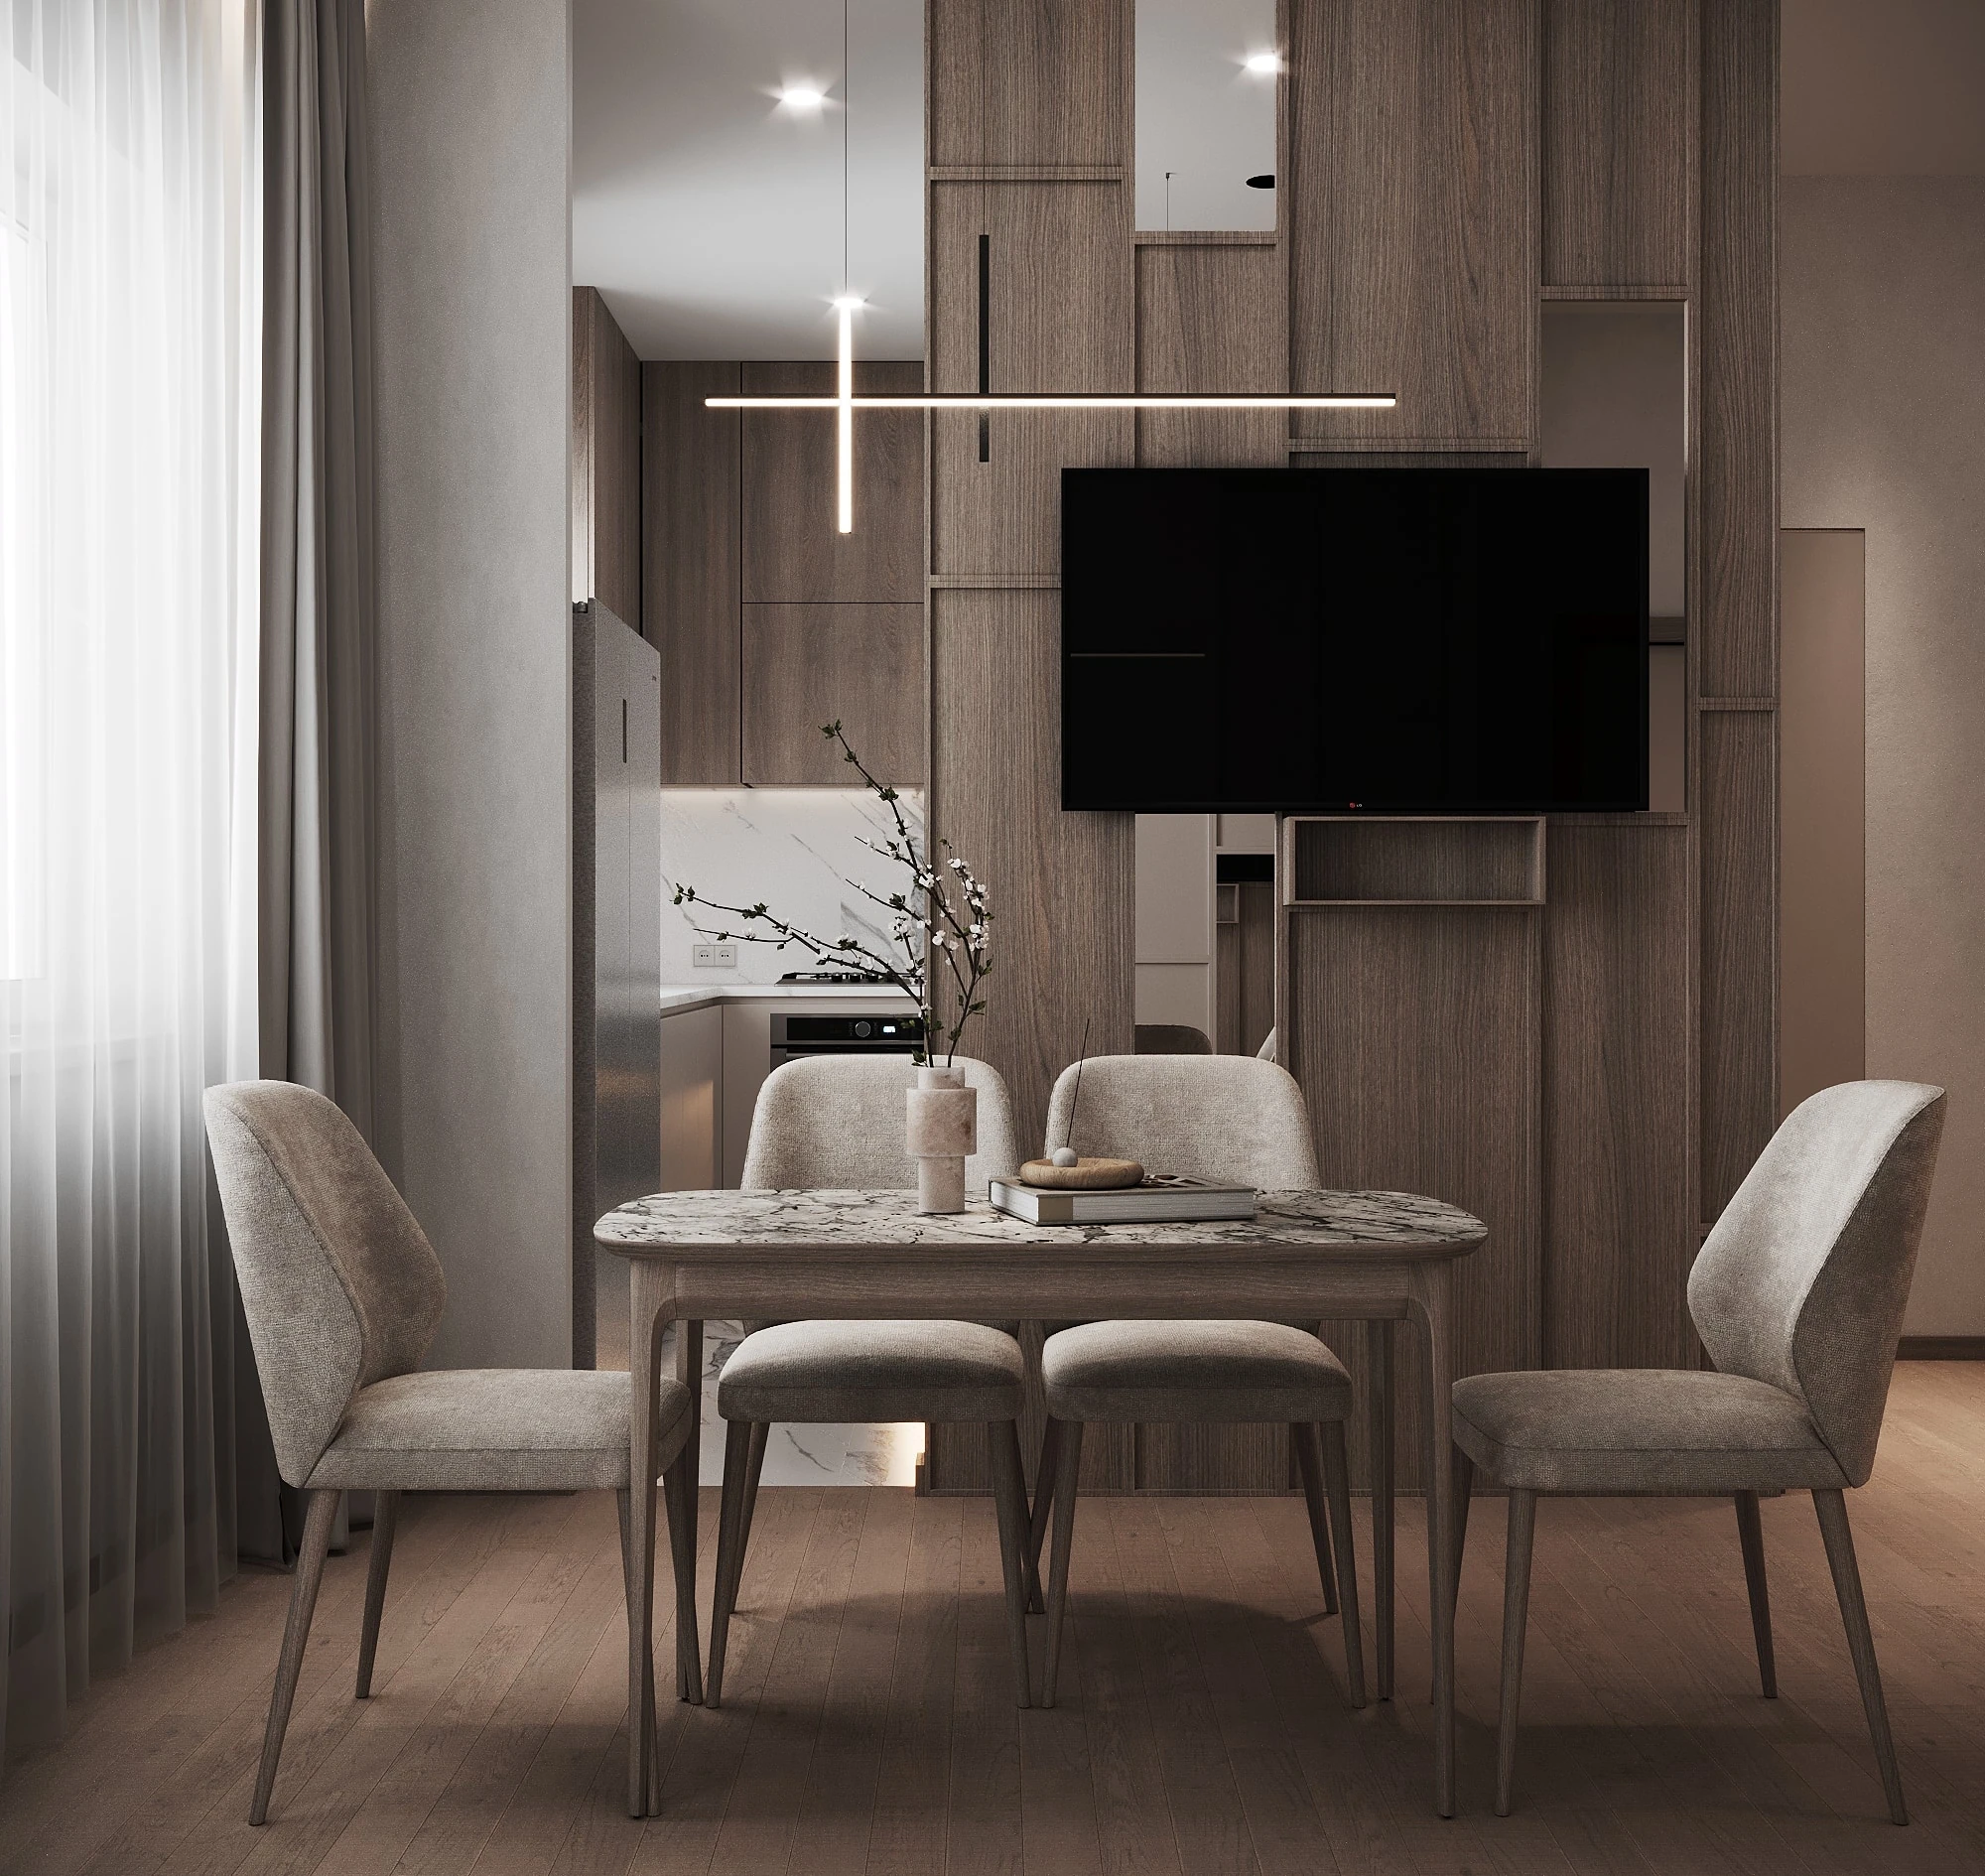
Make a compact interior understandable
For an apartment, lobby or renovation, start with the circulation and the relationship between key spaces. Send ceiling plans, finish schedules and furniture dimensions alongside the floor plan. We establish camera compositions before refining the lighting and material detail.
Build the right production scope.
Choose the deliverables your presentation needs. See the service details for source files, production stages and what is included.
Prepare your brief
Useful inputs.
A clearer quote.
- Current architectural set and existing-site photographs.
- A marked plan showing priority camera positions and surrounding context.
- Interior schedules, furniture references and any retained building elements.
- Audience, deadline and one person responsible for consolidated feedback.
Prices in US dollars.
Interior images from US$1,000. Exterior images from US$1,400. A 30-second animation starts at US$4,500. Final pricing depends on your source files, modelling, views and delivery scope.
Still imagery includes two consolidated revision rounds within the agreed scope. We confirm the schedule and payment terms before production.
Pricing and deliverables ↗The review and delivery process ↗Working together
Questions from
New York teams.
Can you combine exterior and interior views for one development?
Yes. A coordinated scope can cover the street approach, shared spaces and representative residences. The number of views and level of context determine the quote; we do not assume every unit needs a separate model.
Do you offer site visits in New York?
Our process is remote. Please supply site photographs and measured source information from your team. This page describes service coverage across New York, not a local office or a site-survey service.
Tell us about your project.
Share the location, views and local deadline. We’ll review the files and discuss a production scope with you.
Prepare your project inquiry ↗